<-- style PDP --> 49 Pinetree Road, Gravenhurst - Detached for sale for $1,195,000
  • sold
  • leased

49 Pinetree Road

Gravenhurst, Ontario, P1P 1R2 - Muskoka (S)

$1,195,000$000000

  • Neighbourhood

    Muskoka (S)

  • Major Intersection

    North Muldrew Lake Road/Bay Street

  • Listed Since: 202 day(s)

  • Last update: 136 day(s) ago

Overview

  • Property Type

    Detached, Bungalow

  • Bedrooms

    6

  • Bathrooms

    2

  • Basement

    Crawl Space

  • Kitchen

    1

  • Total Parking

    8

  • Lot Size

    99.42x214.82 (Feet)

  • Taxes

    $6,279.00 (2025)

  • Type

    Freehold

Property Description

Property description for 49 Pinetree Road, Gravenhurst

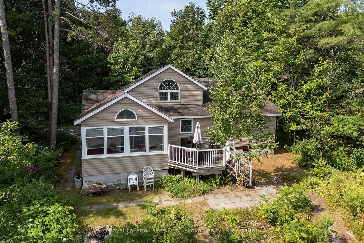
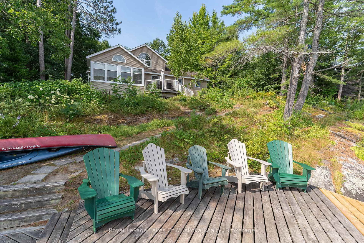
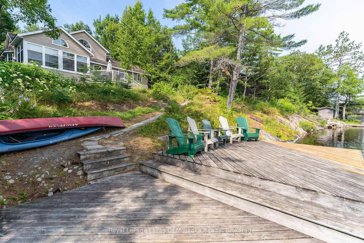
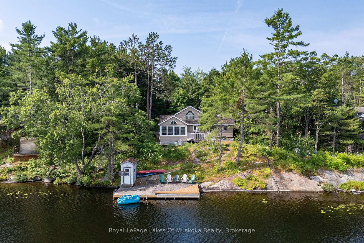
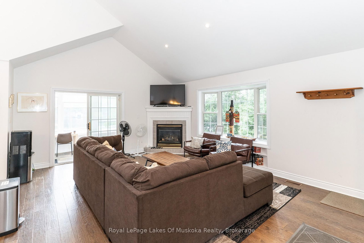
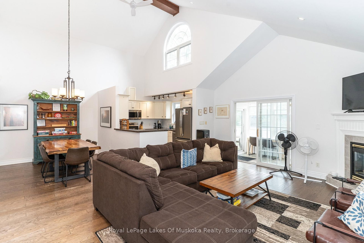
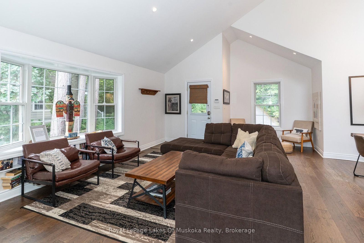
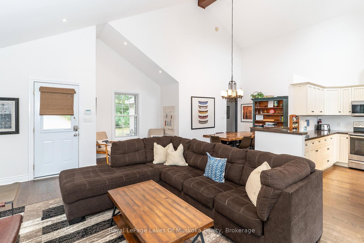
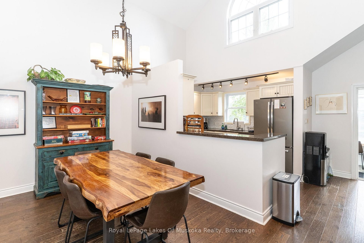
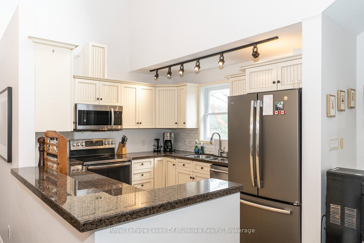
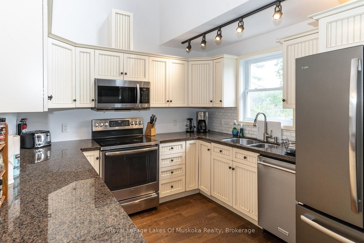
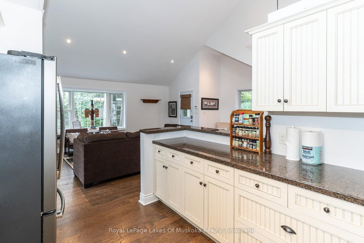
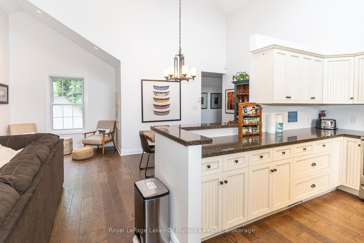
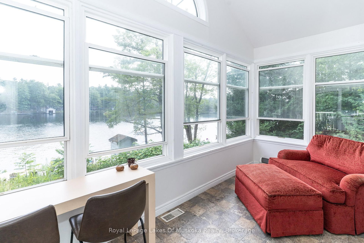
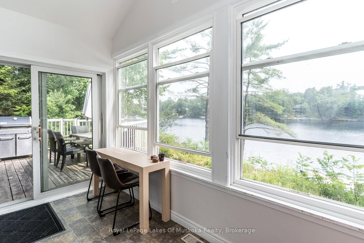
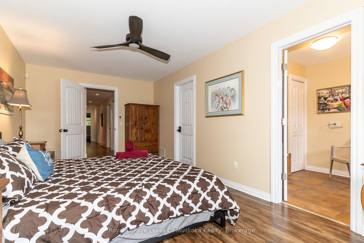
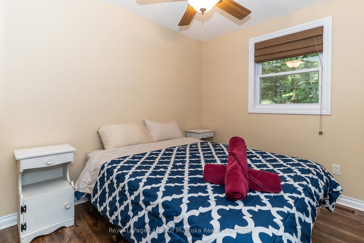
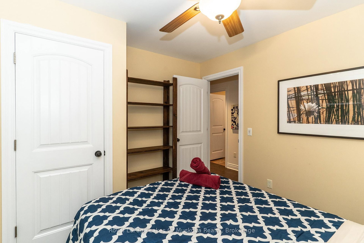
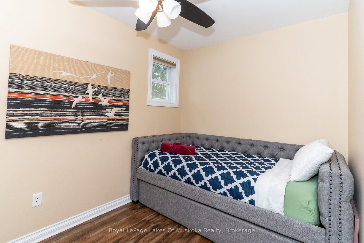
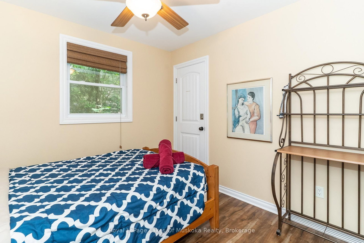
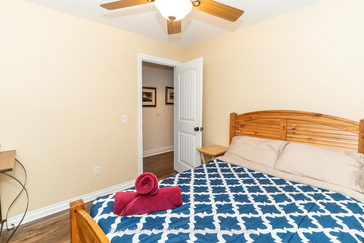
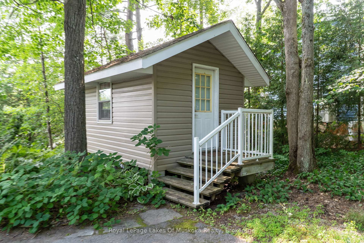
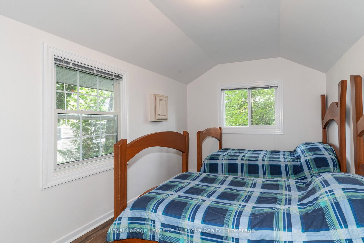
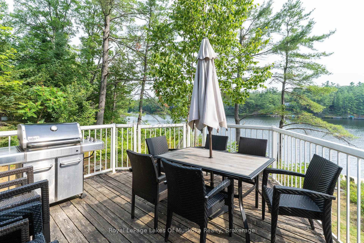
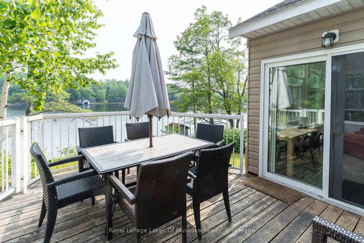
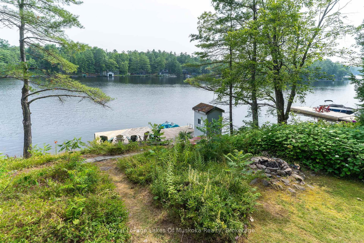
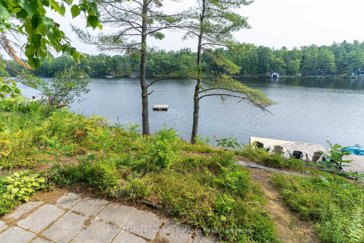
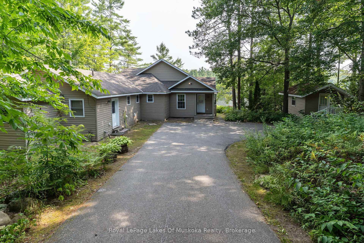
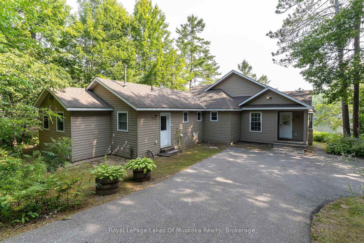
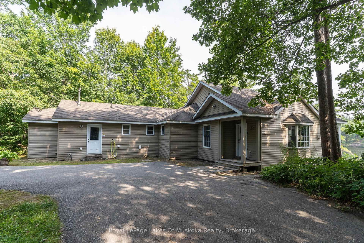
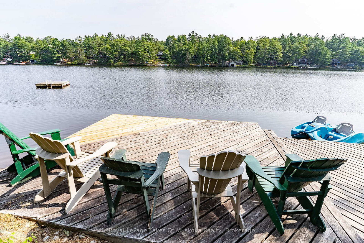
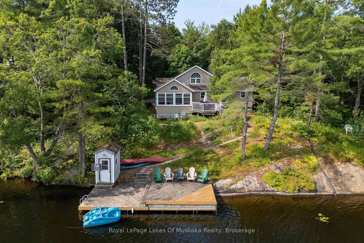
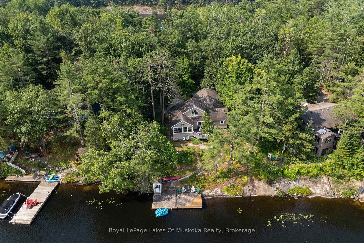
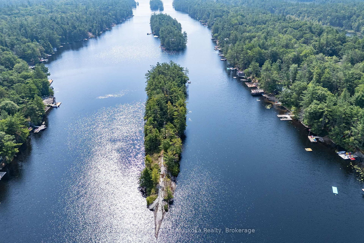
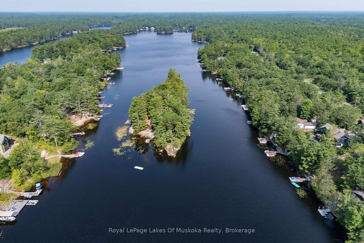
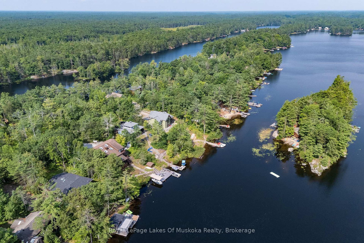
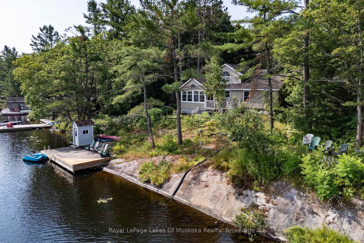
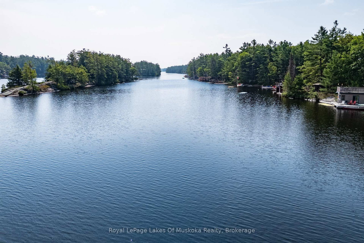
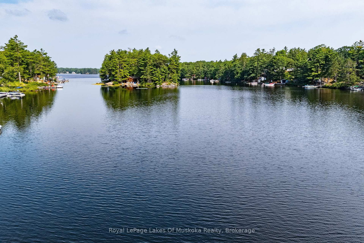
Welcome to this spacious and inviting 6-bedroom, 2-bath year-round home or cottage on very sought after Loon Lake. A turnkey property, perfect for families, entertainers, or investors, this well-appointed property features beautiful hardwood floors throughout, a cozy fireplace in the living room, and plenty of space for everyone to relax and unwind. The main living area is warm and welcoming, offering open-concept living with cathedral ceilings and views of the lake. Outside, a gently sloping lot leads to the waters edge, providing easy access for swimming, paddling, or simply enjoying the peaceful lakeside setting. A insulated bunkie offers additional accommodation for guests and a paved driveway with lots of parking adds easy access. Enjoy boating on this two lake chain with direct access into Turtle Lake. Just 10 minutes from the conveniences of town yet miles away from the sounds of suburban life. This property is town-registered for short-term rentals, making it an excellent opportunity for income generation or a flexible family getaway. Whether you're looking for a year-round residence, a seasonal retreat, or an investment with proven potential, this Loon Lake gem offers the best of waterfront living in a serene and sought-after location.

Listed by Royal LePage Lakes Of Muskoka Realty

  • MLS #

    X13019996

  • Sq. Ft

    2000-2500

  • Sq. Ft. Source

    MLS

  • Lot Irregularities

    n/a

  • Year Built

    Available Upon Request

  • Pool

    None

  • Drive

    n/a

  • Garage

    None

  • Total Parking

    8

  • Family Room

    N

  • Den

    N

  • Exterior

    Vinyl Siding

  • Fireplace

    Y

  • Roof

    Asphalt Shingle

  • Foundation

    Piers

  • Elevator

    n/a

  • Water View

    Y

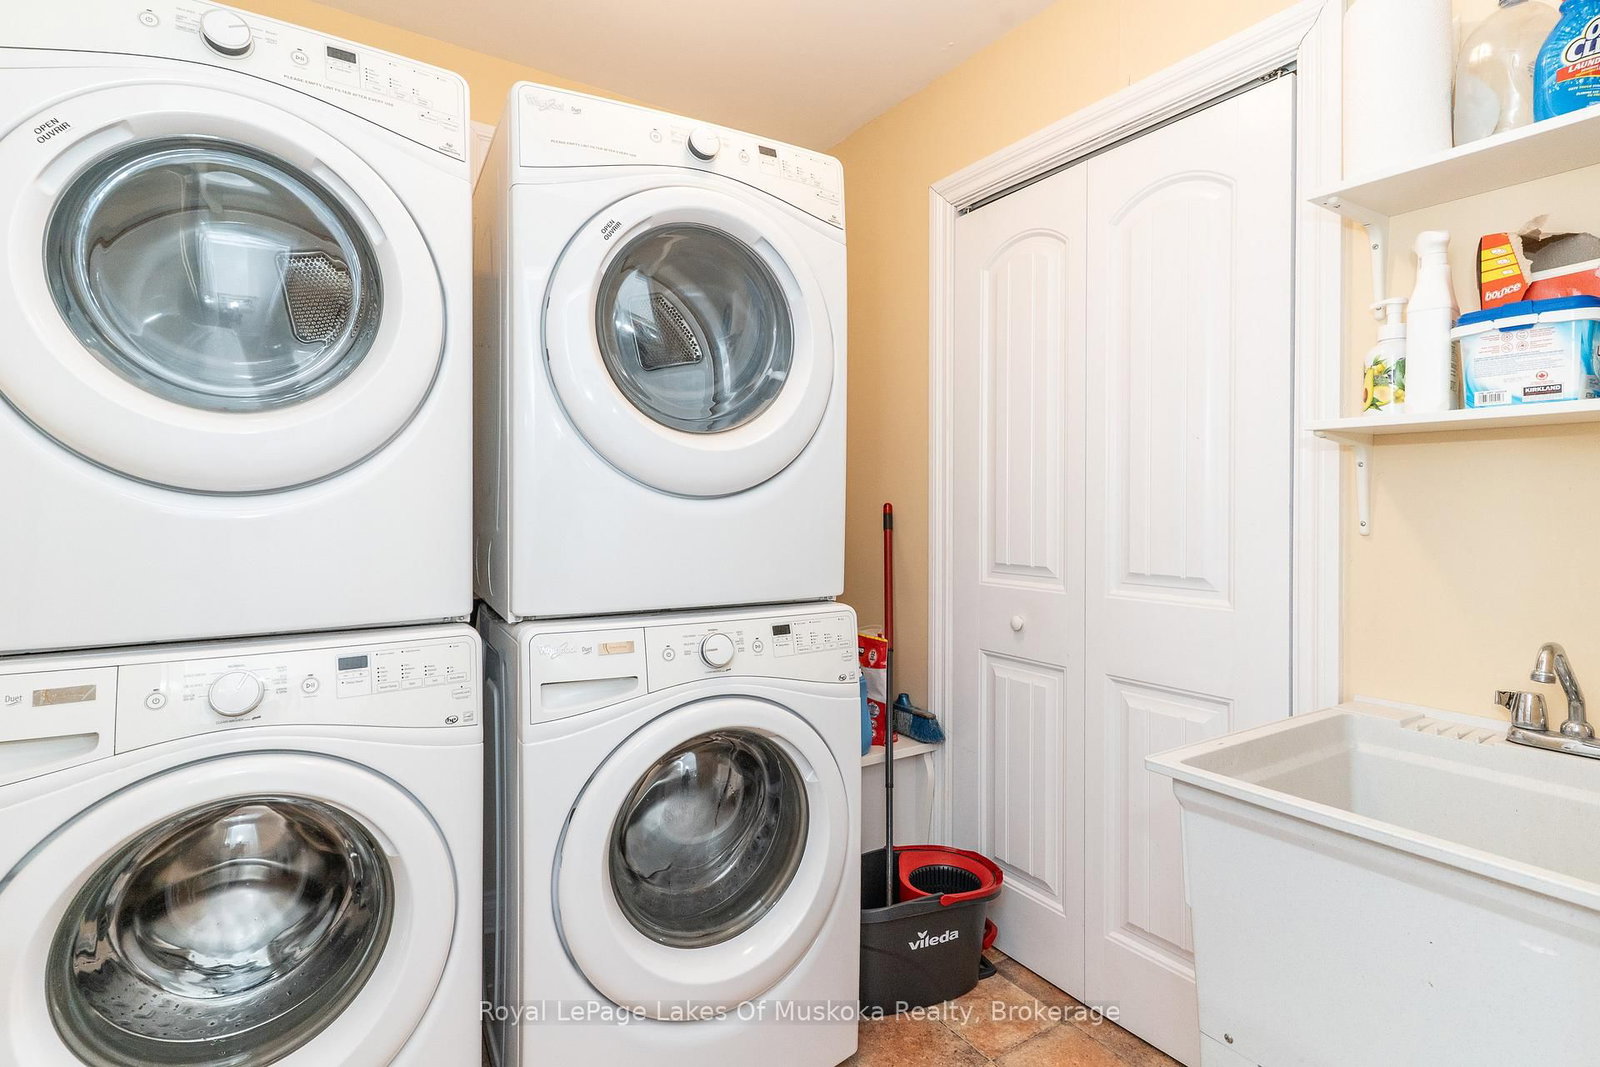
  • Laundry Level

    Main

  • Heat

    Forced Air

  • A/C

    None

  • Water

    Other

  • Water Supply

    n/a

  • Sewers

    Septic

  • Central Vac

    N

  • Living

    7.27 x 6.96 ft Main level

    Cathedral Ceiling, hardwood floor, Gas Fireplace

  • Dining

    3.45 x 2.95 ft Main level

    hardwood floor, Cathedral Ceiling, Open Concept

  • Kitchen

    3.45 x 3.06 ft Main level

    Cathedral Ceiling, Open Concept

  • Sunroom

    4.55 x 2.0 ft Main level

    Walk-Out, W/O To Deck

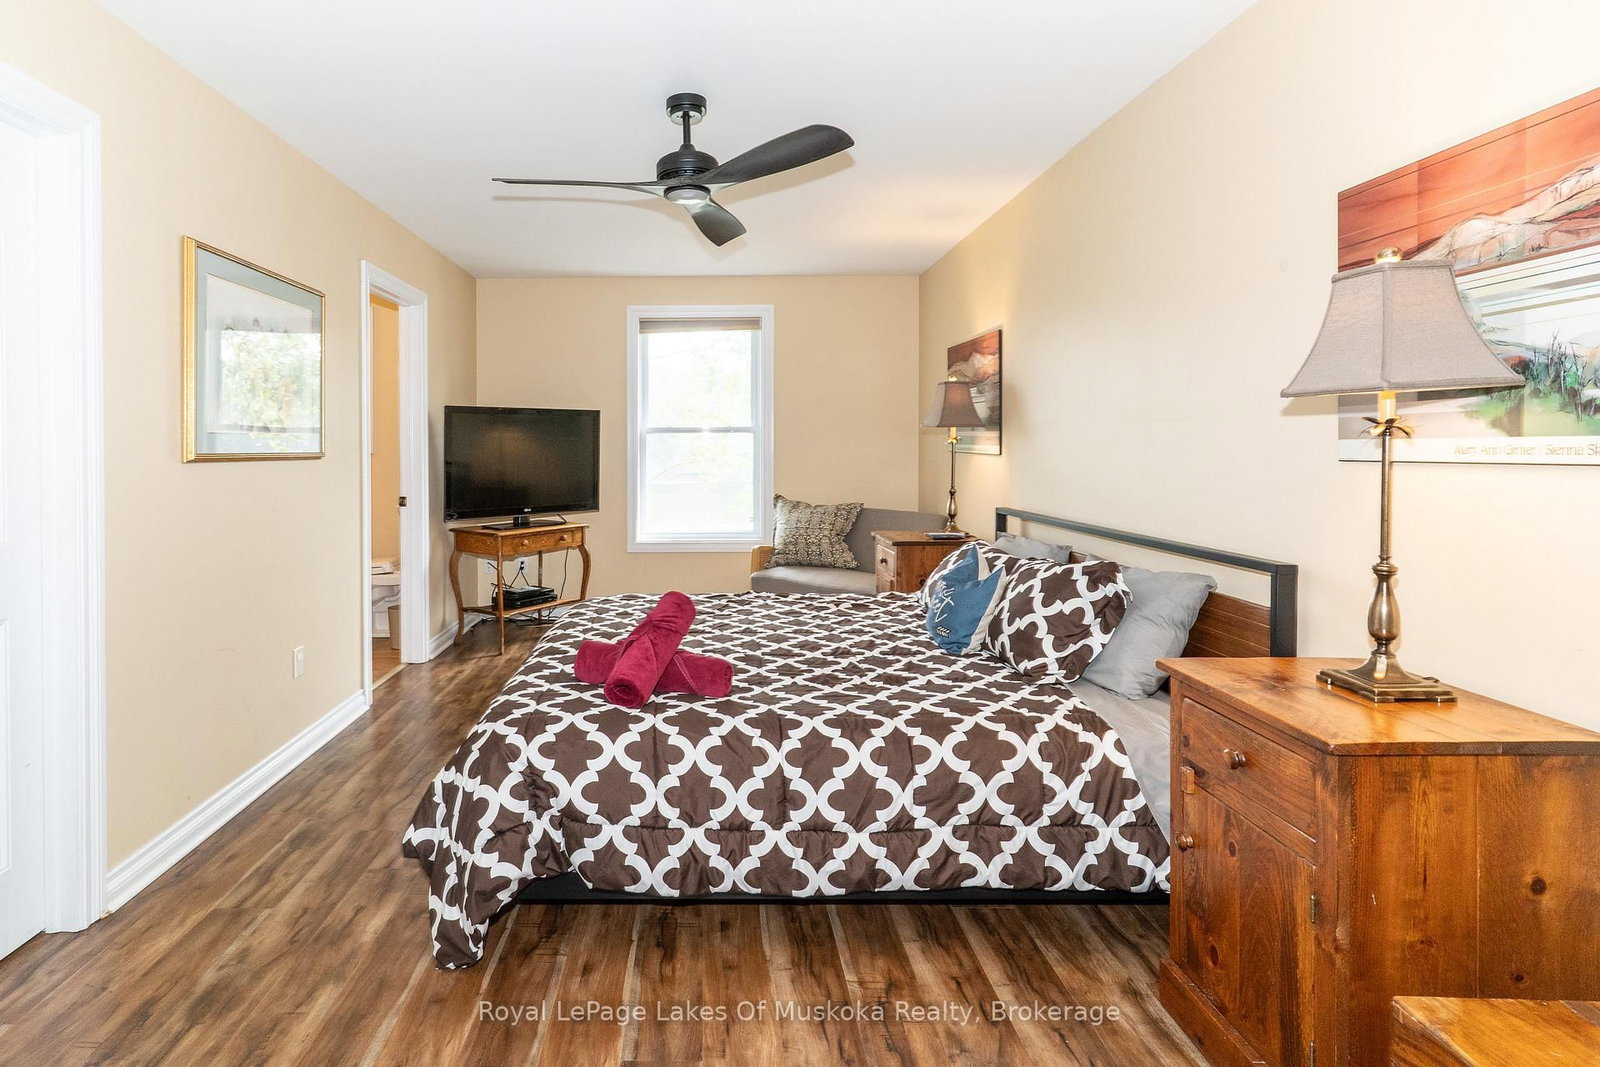
  • Primary

    5.92 x 3.15 ft Main level

    4 Pc Ensuite, W/I Closet, hardwood floor

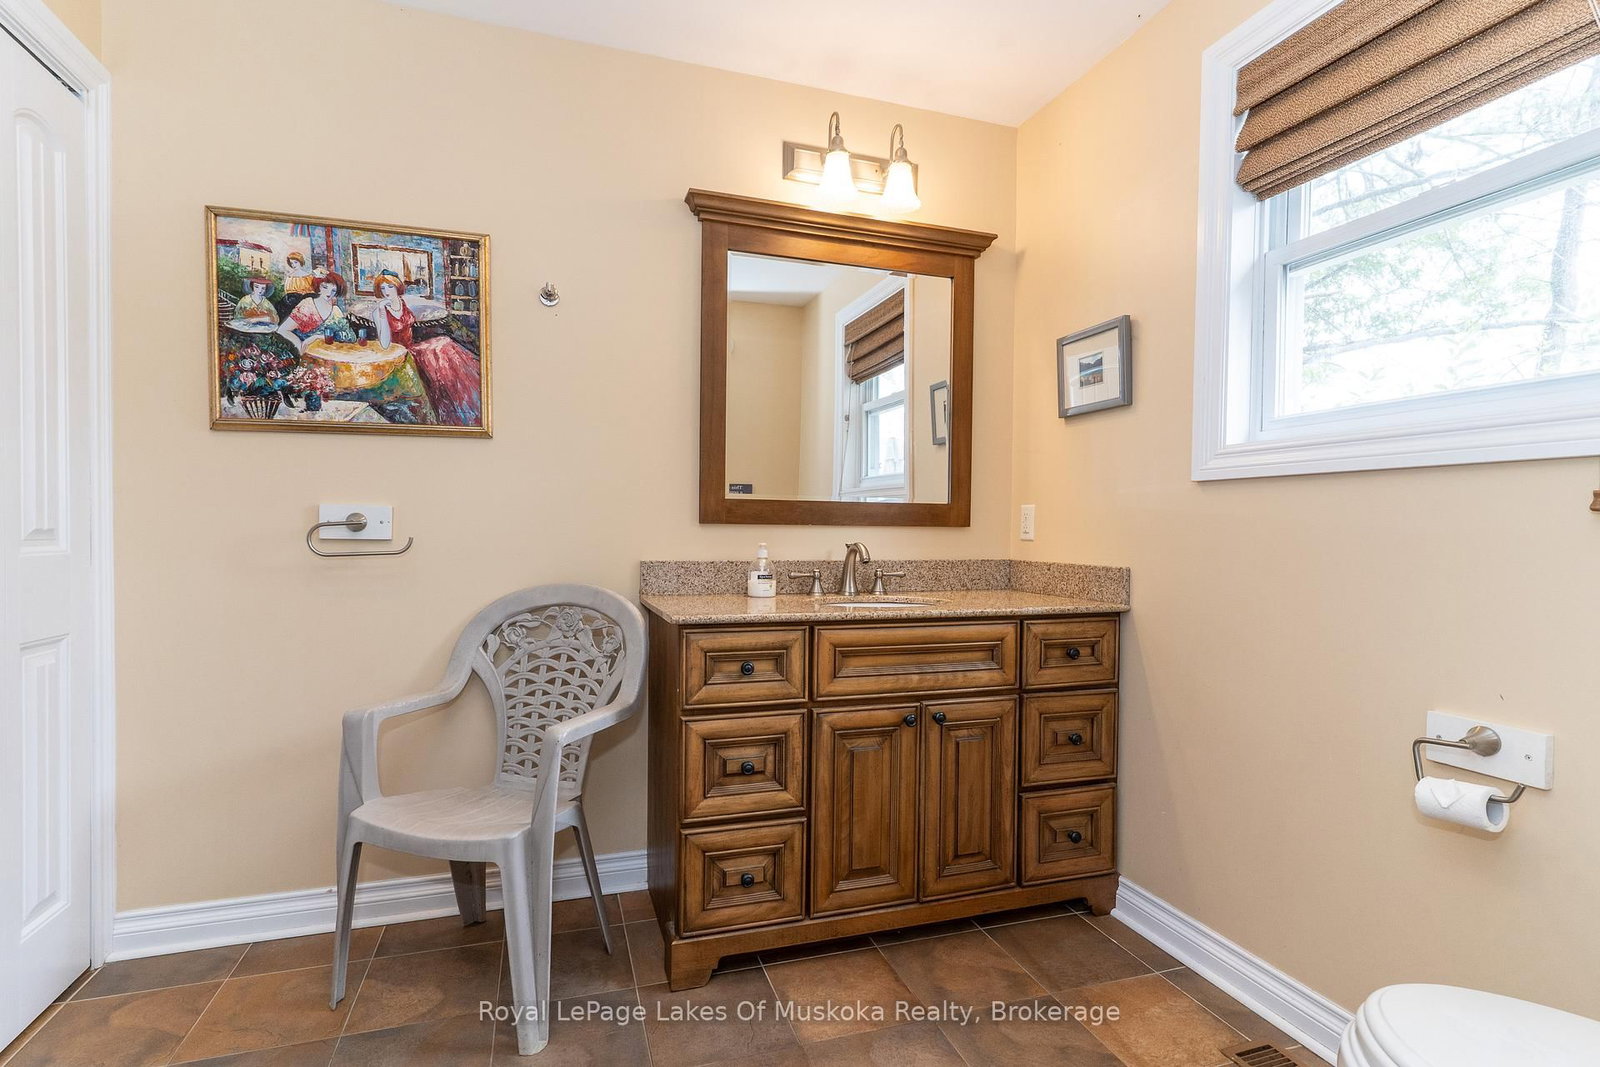
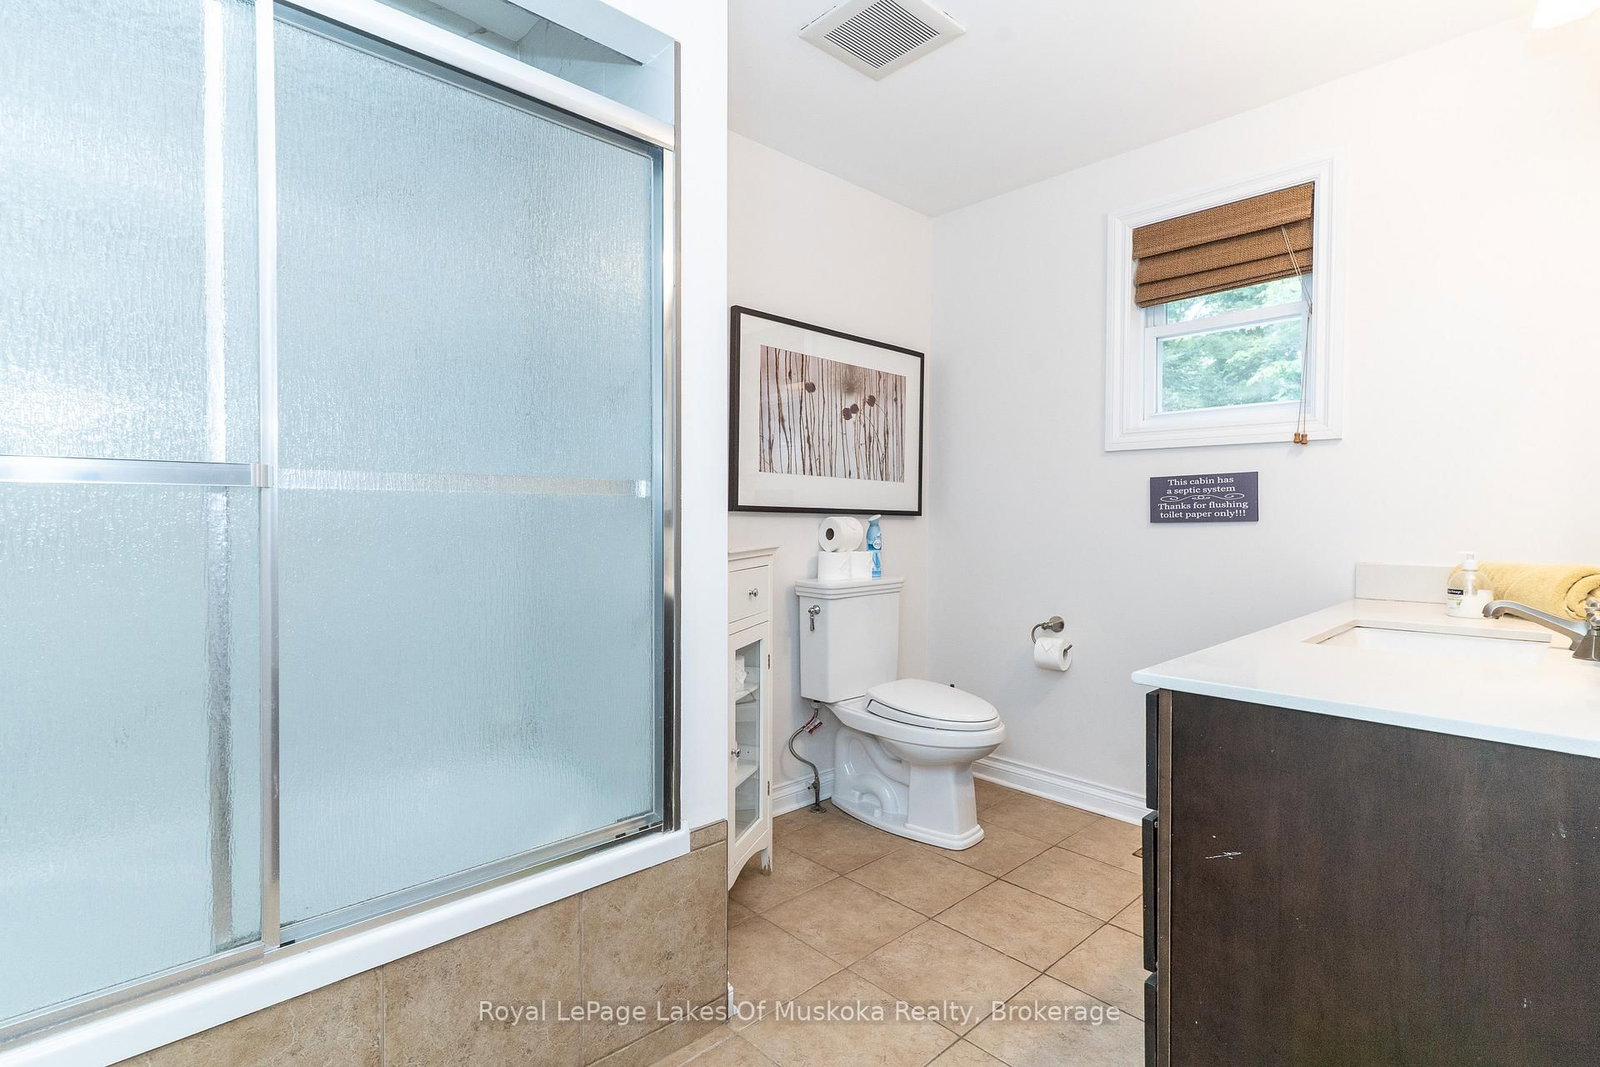
  • Bathroom

    3.4 x 2.35 ft Main level

    4 Pc Ensuite, Closet, Ceramic Floor

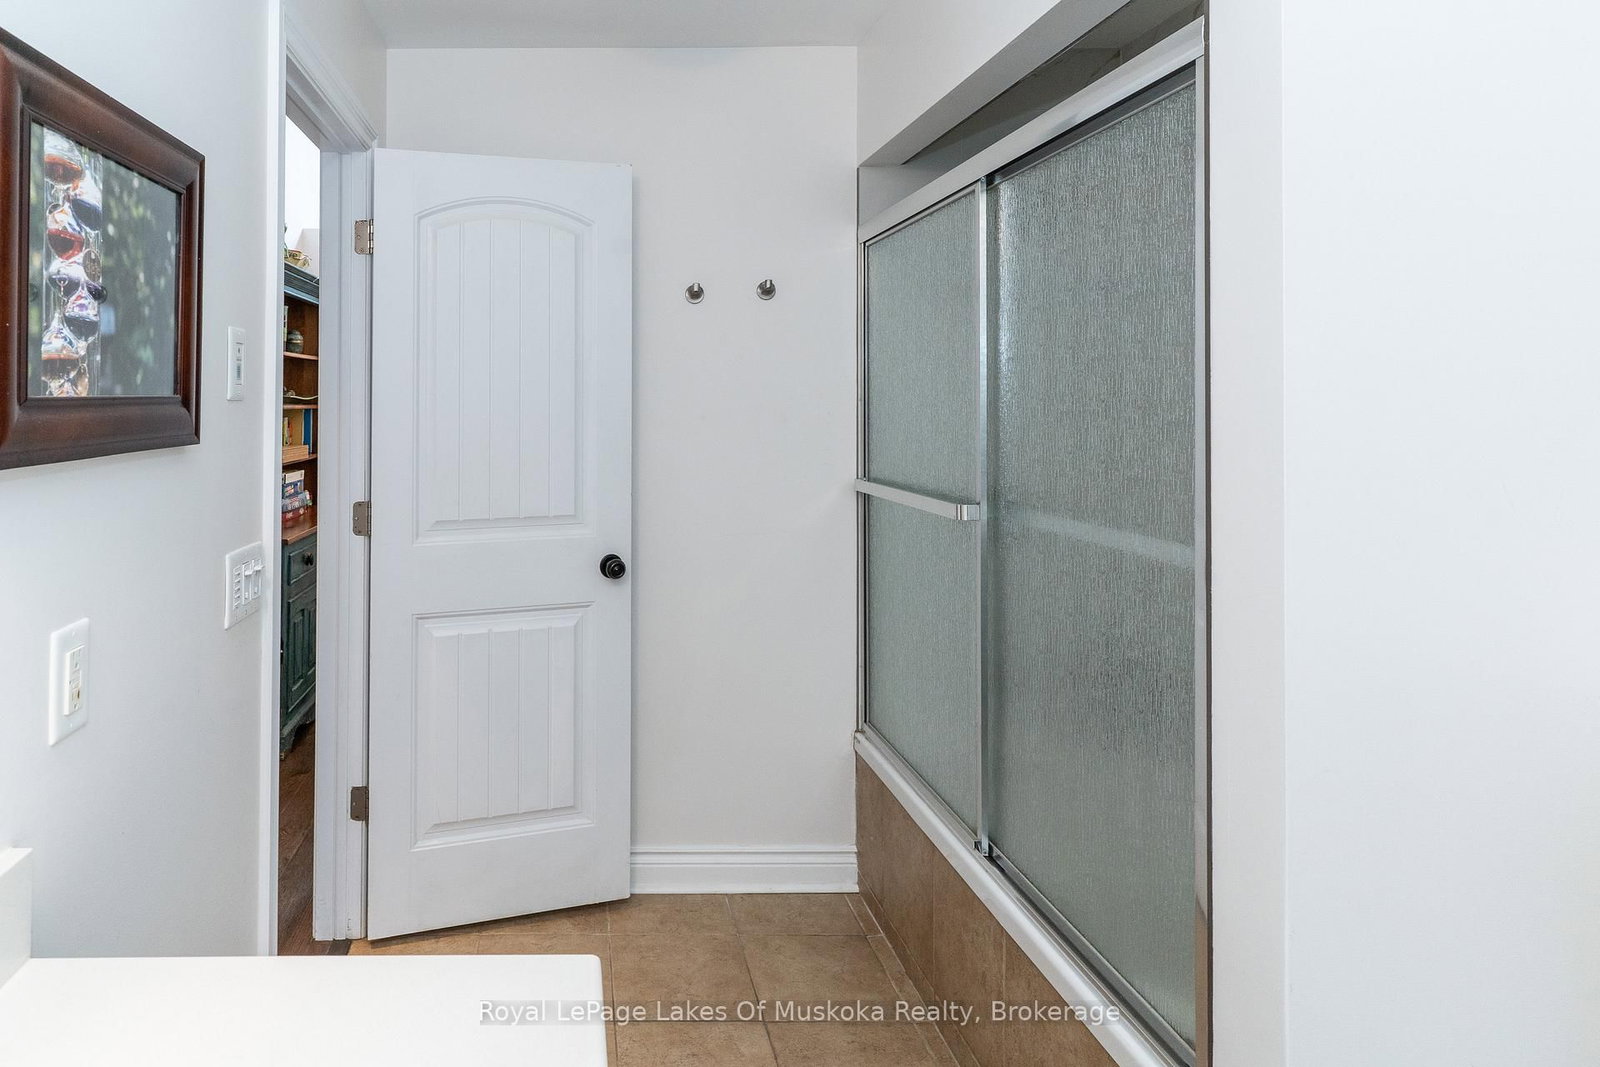
  • Bathroom

    2.75 x 2.2 ft Main level

    4 Pc Bath, Ceramic Floor

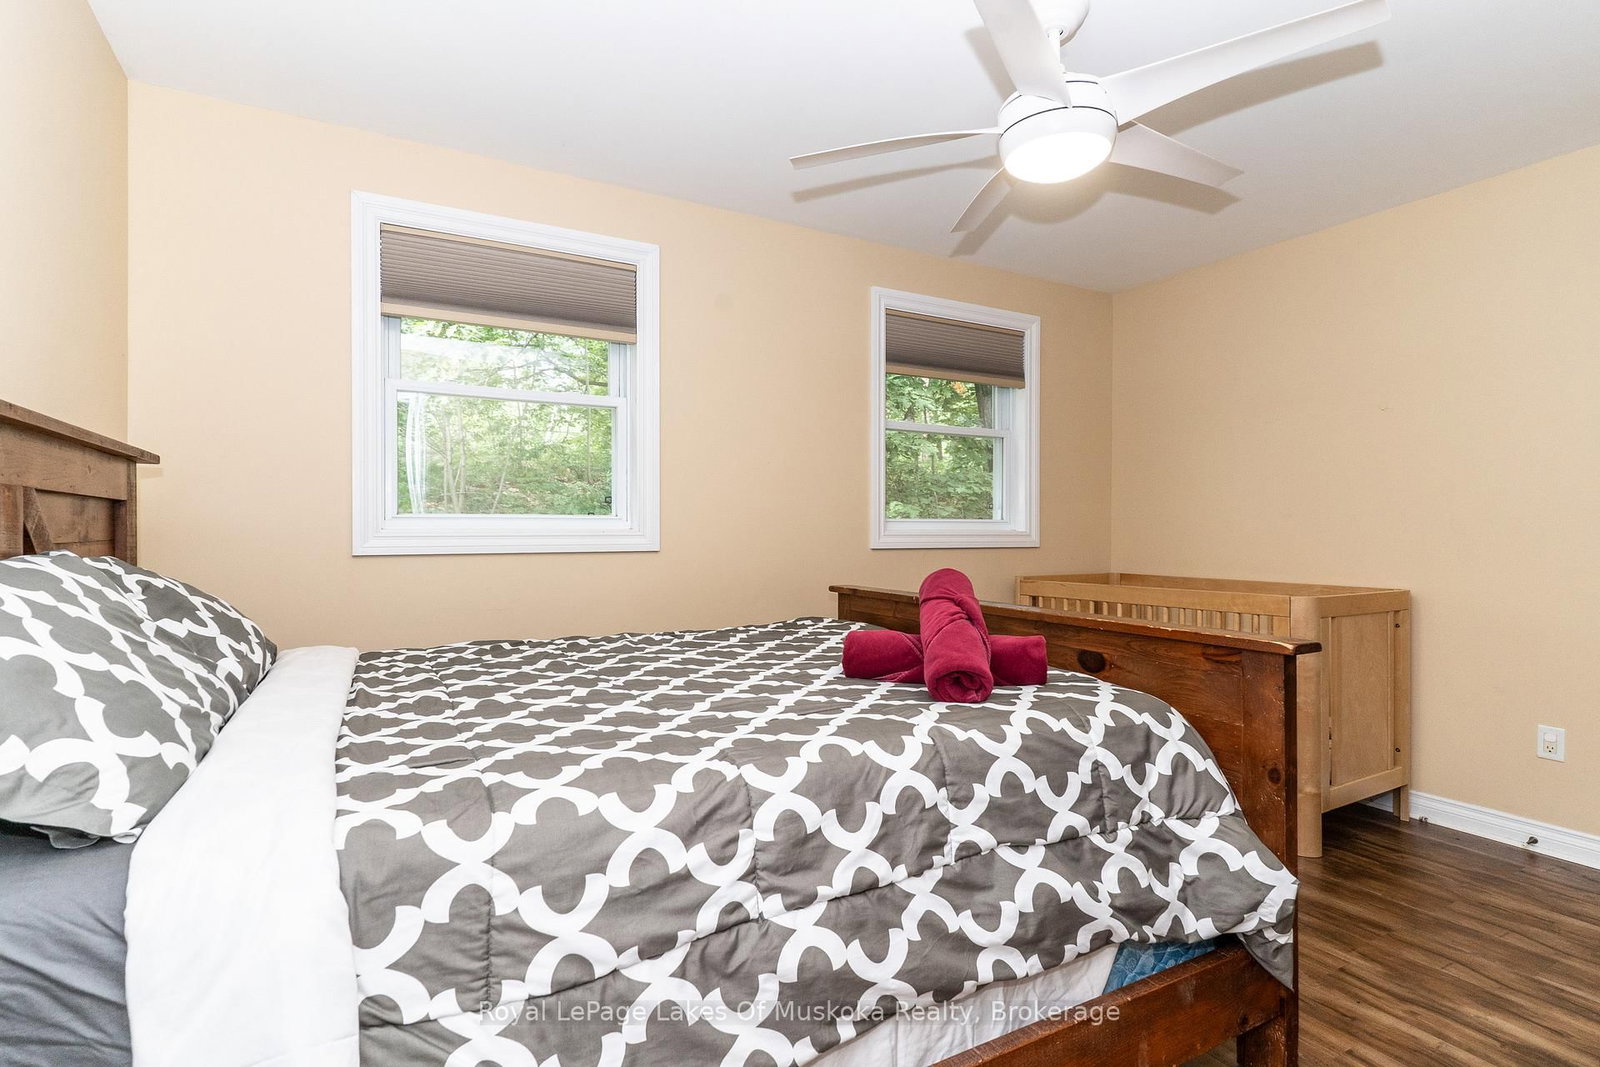
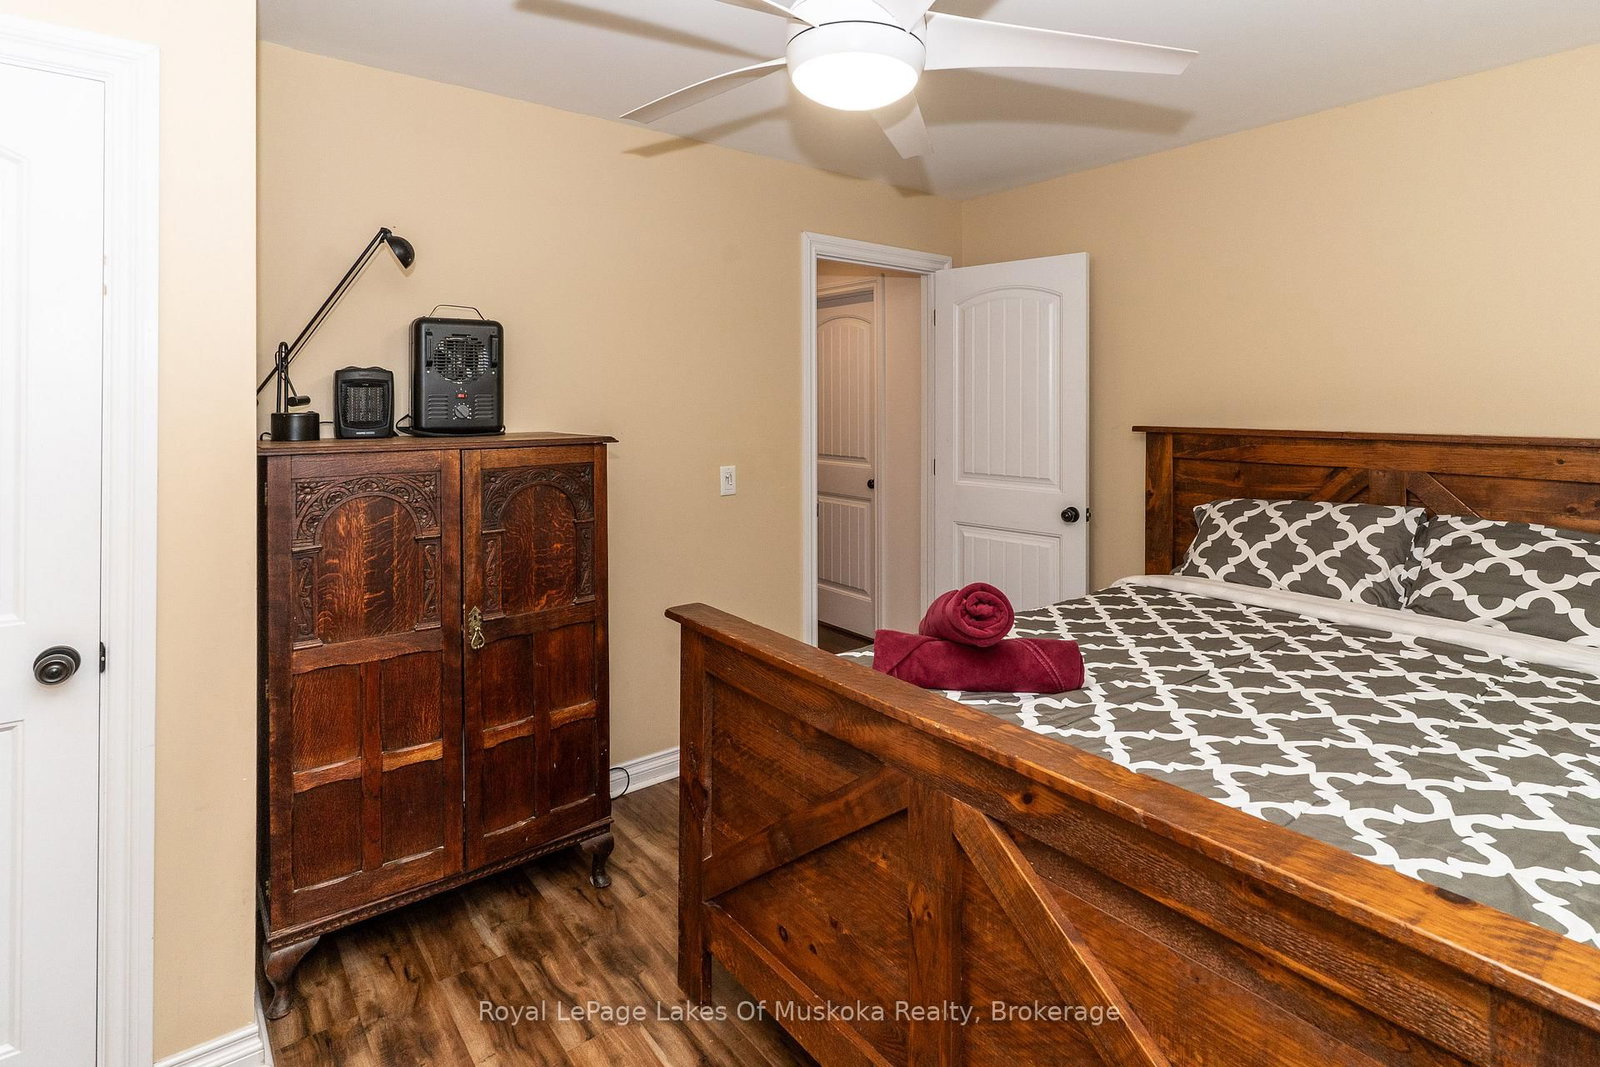
  • 2nd Br

    3.0 x 2.95 ft Main level

    Hardwood Floor

  • 3rd Br

    3.08 x 3.0 ft Main level

    Hardwood Floor

  • 4th Br

    3.45 x 2.32 ft Main level

    Hardwood Floor

  • 5th Br

    3.08 x 3.0 ft Main level

    Hardwood Floor

  • Br

    4.25 x 3.1 ft Main level

    Hardwood Floor

  • Laundry

    2.35 x 2.35 ft Main level

    Ceramic Floor

  • Utility

    2.45 x 2.35 ft Main level

    Ceramic Floor, Walk-Out

  • Other

    4.25 x 2.9 ft Main level

Thinking of Selling?

Find Out Your Home’s Value in Today’s Market!

No Email or Signup is required to view your home estimate.

estimate your home value

Contact Manoj Kukreja

Sales Representative,
Century 21 People’s Choice Realty Inc.,
Brokerage
(647) 576 - 2100

Manoj profile avatar

Property History

Property history for 49 Pinetree Road, Gravenhurst

This property has been sold 2 times before. Create your free account to explore sold prices, detailed property history, and more insider data.

Sign In / Register

Estimated price

Date
Price
Change
2026-04-20
$1,175,244
---

Inventory Graph

10 9 8 7 6 5 4 3 2 1 0 8 Months of inventory SELLER'S Market BALANCED Market BUYER'S Market

Mortgage Calculator

This data is for informational purposes only.

Mortgage Payment per month

Principal Amount

Interest

Total Payable

Amortization

Amortization

Closing Cost Calculator

This data is for informational purposes only.

Closing Cost Total for this property

Total Cash flow for purchasing this property

Down Payment(%)*
Additional information

Provincial Land Transfer Tax

Ontario Land Transfer Tax Rebate

Toronto Land Transfer Tax

Toronto Land Transfer Tax Rebate

PST on CMHC Insurance Premium

Lawyer Fees

$2,825

Government Registration Fee's

$164

Title Insurance

Closing Cost Total

Total Cash flow for purchasing this property

Provincial Land Transfer Tax

Ontario Land Transfer Tax Rebate

Toronto Land Transfer Tax

Toronto Land Transfer Tax Rebate

PST on CMHC Insurance Premium

Lawyer Fees

$2,825

Government Registarion Fee's

$164

Title Insurance

Down Payment(%)*

* A down payment of less than 20% is permitted only for first-time home buyers purchasing their principal residence. The minimum down payment required is 5% for the portion of the purchase price up to $500,000, and 10% for the portion between $500,000 and $1,500,000. For properties priced over $1,500,000, a minimum down payment of 20% is required.

Thinking of Selling?

Find Out Your Home’s Value in Today’s Market!

No Email or Signup is required to view your home estimate.

estimate your home value

Contact Manoj Kukreja

Sales Representative, Century 21 People’s Choice Realty Inc., Brokerage
(647) 576 - 2100

Manoj profile avatar

Recent Sold Listings in Muskoka (S), Gravenhurst

Popular Cities